<-- style PDP --> # 810-185 Alberta Avenue, Toronto - Condo Apt for lease for $2,600
  • new
  • for lease

# 810-185 Alberta Avenue

Toronto, Ontario, M6C 0A5 - Oakwood Village

$2,600

  • Neighbourhood

    Oakwood Village

  • Major Intersection

    St. Clair Ave. W/ Alberta Ave.

  • Listed Since: 2 day(s)

  • Last update: today

Overview

  • Property Type

    Condo Apt, Apartment

  • Bedrooms

    1 + 1

  • Bathrooms

    1

  • Square Feet

    600-699

  • Exposure

    West

  • Total Parking

    n/a

  • Locker

    Exclusive

  • Furnished

    No

  • Balcony

    Open

Property Description

Property description for # 810-185 Alberta Avenue, Toronto

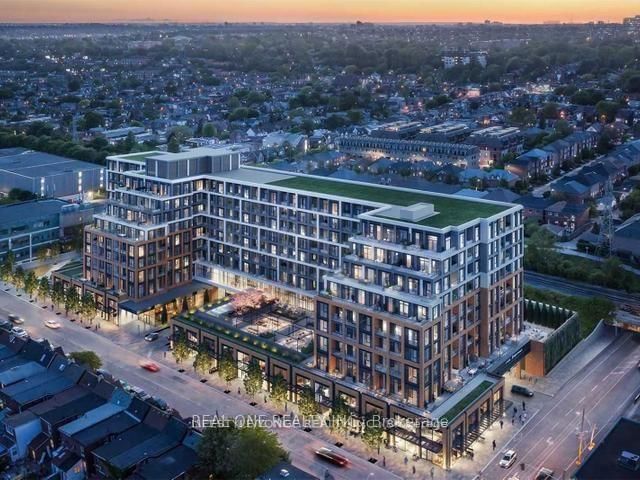
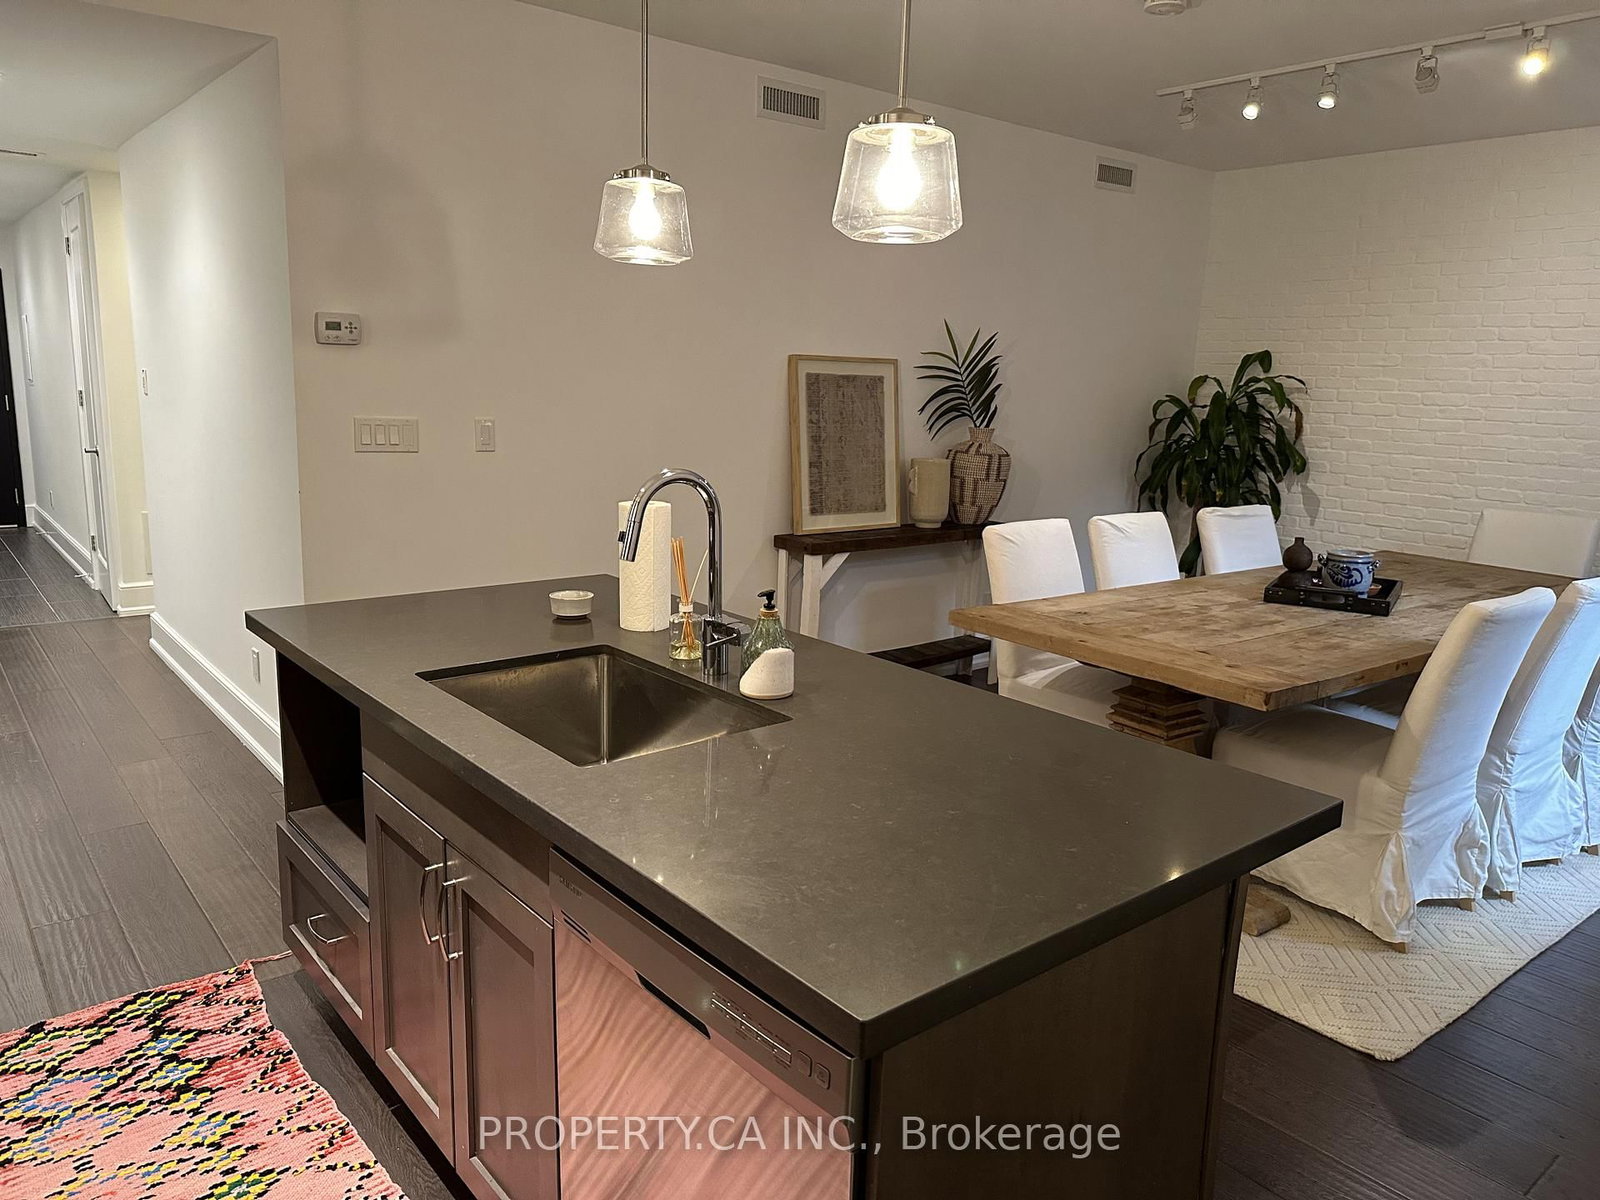
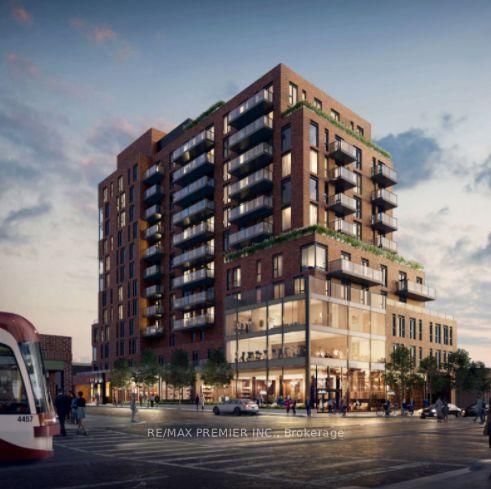
Beautiful upgraded unit ! 1 bed + den (Den separate room with Sliding doors & wood floor can be used as a 2nd bedroom ) , 688 Sf Sunny West exposure living space , 688sf= 620 sf interior living + 68 sf outdoor living ( See attached floor plan ) , 9' ceilings. World class amenities include fitness/workout studio, indoor/outdoor multi-purpose amenity space, large roof top terrace with city skyline views, co-working space, social lounge with temperature-controlled wine storage & concierge fron desk service controlled and intercom system to double security for the building access. Main floor Tim Hortons & LCBO! steps to TTC, LCBO, No Frills, TD Bank, pharmacies, What a Bagel, TTC streetcar @ your door within minutes to St. Clair West subway station.

Listed by RE/MAX WEST VICKY HSU GROUP REALTY

  • MLS #

    C13516114

  • Sq. Ft

    600-699

  • Sq. Ft. Source

    MLS

  • Year Built

    0-5

  • Basement

    None

  • View

    n/a

  • Garage

    Underground

  • Parking Type

    None

  • Locker

    Exclusive

  • Pets Permitted

    Yes-with Restrictions

  • Exterior

    Brick

  • Fireplace

    N

  • Security

    n/a

  • Elevator

    n/a

  • Laundry Level

    n/a

  • Building Amenities

    n/a

  • Maintenance Fee Includes

    Heat

  • Property Management

    DukaProperty Management

  • Heat

    Forced Air

  • A/C

    Central Air

  • Water

    n/a

  • Water Supply

    n/a

  • Central Vac

    N

  • Cert Level

    n/a

  • Energy Cert

    n/a

  • Living

    4.39 x 2.62 ft Flat level

    Combined W/Dining, W/O To Balcony, hardwood floor

  • Dining

    4.39 x 2.62 ft Flat level

    Combined W/Living, Combined W/Kitchen, hardwood floor

  • Kitchen

    3.04 x 1.87 ft Flat level

    Modern Kitchen, Centre Island, Open Concept

  • Br

    4.08 x 2.62 ft Flat level

    Window Flr to Ceil, His/Hers Closets, hardwood floor

  • Den

    2.47 x 1.89 ft Flat level

    Separate Rm, Sliding Doors, hardwood floor

  • Other

    3.72 x 1.5 ft Flat level

    West View

  • MLS #

    C13516114

  • Sq. Ft

    600-699

  • Sq. Ft. Source

    MLS

  • Year Built

    0-5

  • Basement

    None

  • View

    n/a

  • Garage

    Underground

  • Parking Type

    None

  • Locker

    Exclusive

  • Pets Permitted

    Yes-with Restrictions

  • Exterior

    Brick

  • Fireplace

    N

  • Security

    n/a

  • Elevator

    n/a

  • Laundry Level

    n/a

  • Building Amenities

    n/a

  • Maintenance Fee Includes

    Heat

  • Property Management

    DukaProperty Management

  • Heat

    Forced Air

  • A/C

    Central Air

  • Water

    n/a

  • Water Supply

    n/a

  • Central Vac

    N

  • Cert Level

    n/a

  • Energy Cert

    n/a

  • Living

    4.39 x 2.62 ft Flat level

    Combined W/Dining, W/O To Balcony, hardwood floor

  • Dining

    4.39 x 2.62 ft Flat level

    Combined W/Living, Combined W/Kitchen, hardwood floor

  • Kitchen

    3.04 x 1.87 ft Flat level

    Modern Kitchen, Centre Island, Open Concept

  • Br

    4.08 x 2.62 ft Flat level

    Window Flr to Ceil, His/Hers Closets, hardwood floor

  • Den

    2.47 x 1.89 ft Flat level

    Separate Rm, Sliding Doors, hardwood floor

  • Other

    3.72 x 1.5 ft Flat level

    West View

Thinking of Selling?

Find Out Your Home’s Value in Today’s Market!

No Email or Signup is required to view your home estimate.

estimate your home value

Contact Manoj Kukreja

Sales Representative,
Century 21 People’s Choice Realty Inc.,
Brokerage
(647) 576 - 2100

Manoj profile avatar

Thinking of Selling?

Find Out Your Home’s Value in Today’s Market!

No Email or Signup is required to view your home estimate.

estimate your home value

Contact Manoj Kukreja

Sales Representative, Century 21 People’s Choice Realty Inc., Brokerage
(647) 576 - 2100

Manoj profile avatar

Recent Sold Listings in Oakwood Village, Toronto

Popular Cities